Monday, 9 February 2015

Driveway is poured!

As the week continued the concreters managed to beat the weather and poured the crossover and our driveway plus other colored areas all by the Thursday! All I can say is it came up better than what we expected. I have attached photos. Eleveneen Pty Ltd worked with our builder and the council representative to give us a driveway that looks good and is functional. The council wanted us to drop the elevation of our driveway to the guidelines apparently so that our car would not be scrapped, but this meant we had to excavate at our cost. Our concreter managed to convince the council inspector that he could give us a driveway that wouldn’t scrape our car with a higher elevation that would slope us up to our garage and still have water drain into our trench on one side of our driveway and boy was he right.
 

Back on the inside, work was continuing with the stairs being sanded and polished; whilst the cleaners were busy re-cleaning the internals ready for caulking.

The Sparkys are now back for another 3 days installing power points, data, tv connections etc. With this build we have been very fortunate that the builder has allowed us to come onsite and deal with the tradies directly for any questions they may have. This has allowed us to check firsthand what products they are installing and using throughout the build. There was a mix up with the 3 in 1 heat lights for our bathrooms, our contract stated that we would be receiving IXL branded 3 in 1’s however the sparky turned up with the Arlec branded versions which are one third of the price. After a couple of phone calls, discussions and emails we ended up with 2 IXL’s and the third one for downstairs unfortunately was left as an Arlec as the ducting (which would prove too difficult to change) had already been done at the rough in stage to suit this other brand.

So lesson learned – keep an eye on what is in your signed contract/agreed inclusions are and what actually goes in.

Thursday, 5 February 2015

Are we there yet?

Last Friday and Saturday Stegbar came to install our built in robes as we opted to not go with the builder’s standard robe company. Anyway the robes look great and I must say this was a hassle free experience with Stegbar and would highly recommend them for any future robe work. They came when they said and they cleaned up after themselves and worked 2 solid days installing our robes.

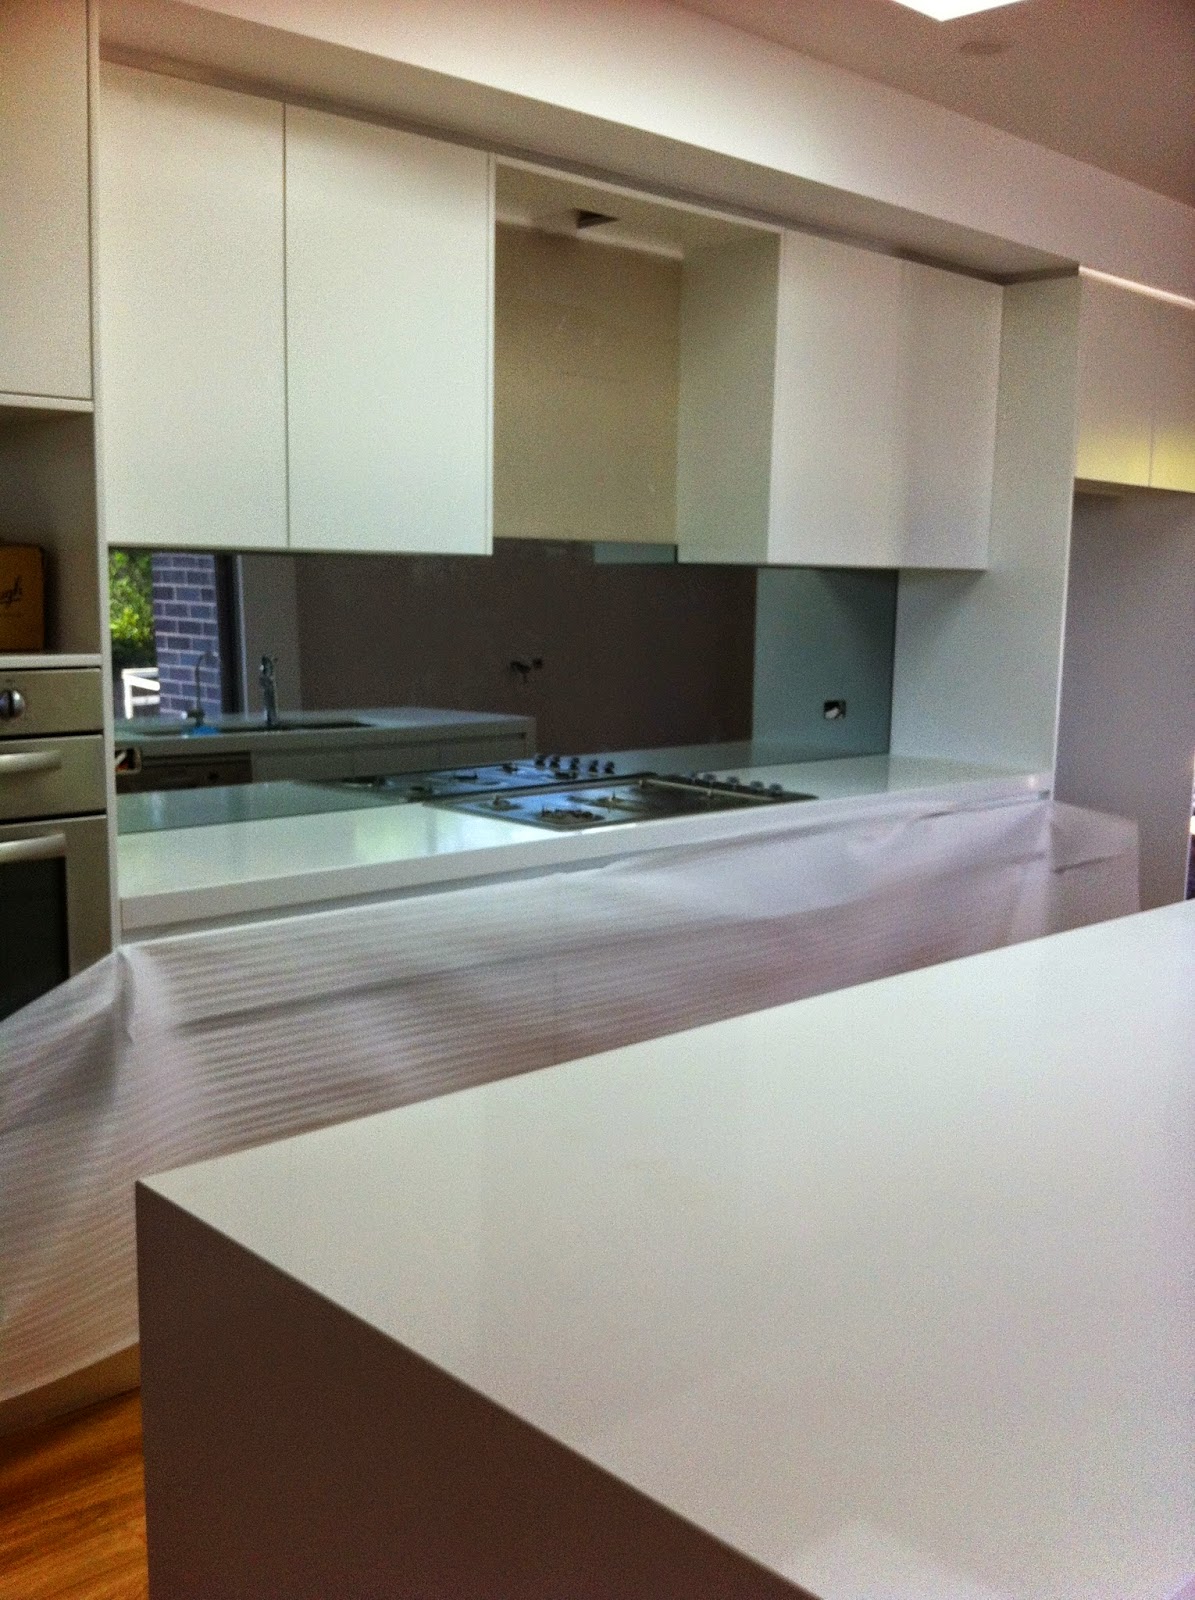
The mirrored splashback was also added to the kitchen on the Monday along with a couple of other internal missing glass work pieces. The Sparkys today are busy installing power points, data plus other electrical work but unfortunately can’t test their work until the power to the house is turned on. We also hit another issue with our feature lighting installation where our pendant light was deemed to heavy/big to be installed by the electrician without additional ceiling support and a scaffold. So this was put on hold until we could come to an agreement on how much more this should cost us even though the electrical contract included the installation of 2 chandeliers. 


Work has started to progress on the outside with concrete planter footings, air con and a garbage slabs all being poured. The curb and layback was also done and the driveway was approved ready for a pour.

Tuesday, 13 January 2015

The new year has started

So the holiday lull is partly over, some trades/suppliers are staying closed until after Australia Day whilst others are just starting up again. We came back to the house today to find that the painting unfortunately is still underway with 2 coats of the walls and a final coat of the timber work still to be done. The paintwork had to stop as the timber floors (excluding the stairs) were scheduled to be polished and the house had to be locked down for the week.

Once the house was re-opened and the floors could be walked on the painting continued. The plumber also returned to install the water heater, taps and toilets.

Tuesday, 23 December 2014

Just before Christmas

It is now a couple of days before Christmas and the site has been cleared ready for the driveway and landscaping to commence. The kitchen is almost finished with the stone bench top going on yesterday. The white Caesarstone looks amazing, unfortunately the stonemason cut the sink hole for an over mount instead of an under mount, but the builder has reassured us that this will be rectified early next year.

The outside tiling of the back shed has been done with just the grouting left. The front stairs and pathway will be completed early January once the concreting & driveway is done. On the inside the laundry was the only room left to tile and this was done just after the laundry benches went in.

Outside, a drainage trench has been built to the side of the driveway, and some filling of the land levels has been completed with aggregate so that water drains freely from our site.

The internal painting has started with undercoats being completed for the Rumpus walls and ceilings. The plan is to have the rumpus room ready first so that we can start moving some our storage items across, so that we don’t have to pay the storage facility any further.

Looking back it felt like the build was taking forever but just over a year has passed since we started this adventure, I just can’t see the end as yet, as there is still so much to do all of which needs to wait till next year.


Tuesday, 9 December 2014

Are we there yet?

It is just over a year now since the house was demolished and this is where we are now at:

A lot of work has been going on, so much work in fact that I haven’t had a chance to blog about it.

Over the last 3 weeks the grouting for all 3 bathrooms was completed and all of the joinery was installed, plus all plumbing accessories. All that is now left to do for the bathrooms is install the shower screens. Below are in progress photos taken before the accessories were installed.


The kitchen, laundry and lounge room cabinets were all installed over a 3 day period. The staircase was installed plus the glass balustrade and it looks pretty amazing. All of the cornices are now complete, this took longer than expected as there were a couple of faulty pieces that the builder wanted to be replaced. 


On the outside the kitchen landing and front entrance have been tiled, plus the garage façade has been rendered ready for the painters.


We are now on the home stretch but the house definitely will not be ready until late January as there are still a number of items outstanding with the two main ones being the painting and floor polishing. Even though the internal robes were planned to be ready for installation prior to Christmas we have opted to postpone this until after the floors are polished.


On the landscaping front we have decided to do what we can with the builders assistance and then have a landscaper come in and do the work that we can’t do ourselves like building the planter retaining walls; as the overall landscaping cost estimate was far more than we anticipated.


Sunday, 16 November 2014

Inside tiling complete apart from grouting

The inside tiles are done except for the grouting which is planned for this week, below are photos for the en-suite and main bathrooms. The outside tiles are next.

The garage door was installed sometime last week and I’m regretting my choice on this one. I should have gone with the original slat look to match the eaves and front door but instead went for the paneled look. Too late now. One good thing though is the colour matches the eaves perfectly. 

Even if the house was ready for us to move in prior to Christmas the internal wardrobes wouldn’t be ready for us and I’m guessing this will be the same for the blinds/shutters as everyone seems to be fully occupied till Christmas.


Tuesday, 11 November 2014

Tiling to start

All of the flooring is now complete as well as the remaining plasterboard that was required for the downstairs hallway. All of the arcs and skirtings have been installed plus the laundry door is in. The fireplace surround is done and waiting for the rest of the joinery. 

This week the tilers are starting to lay both the inside and outside tiles so that the bathroom fittings can be installed next week. 

I’ve lined up a couple of businesses to give quotes for internal wardrobes and blinds/shutters for the next 2 weeks with the hope that they can be installed mid December if the house is ready for us to move in, as I wasn’t really happy with the stock standard robes being provided by the builder.